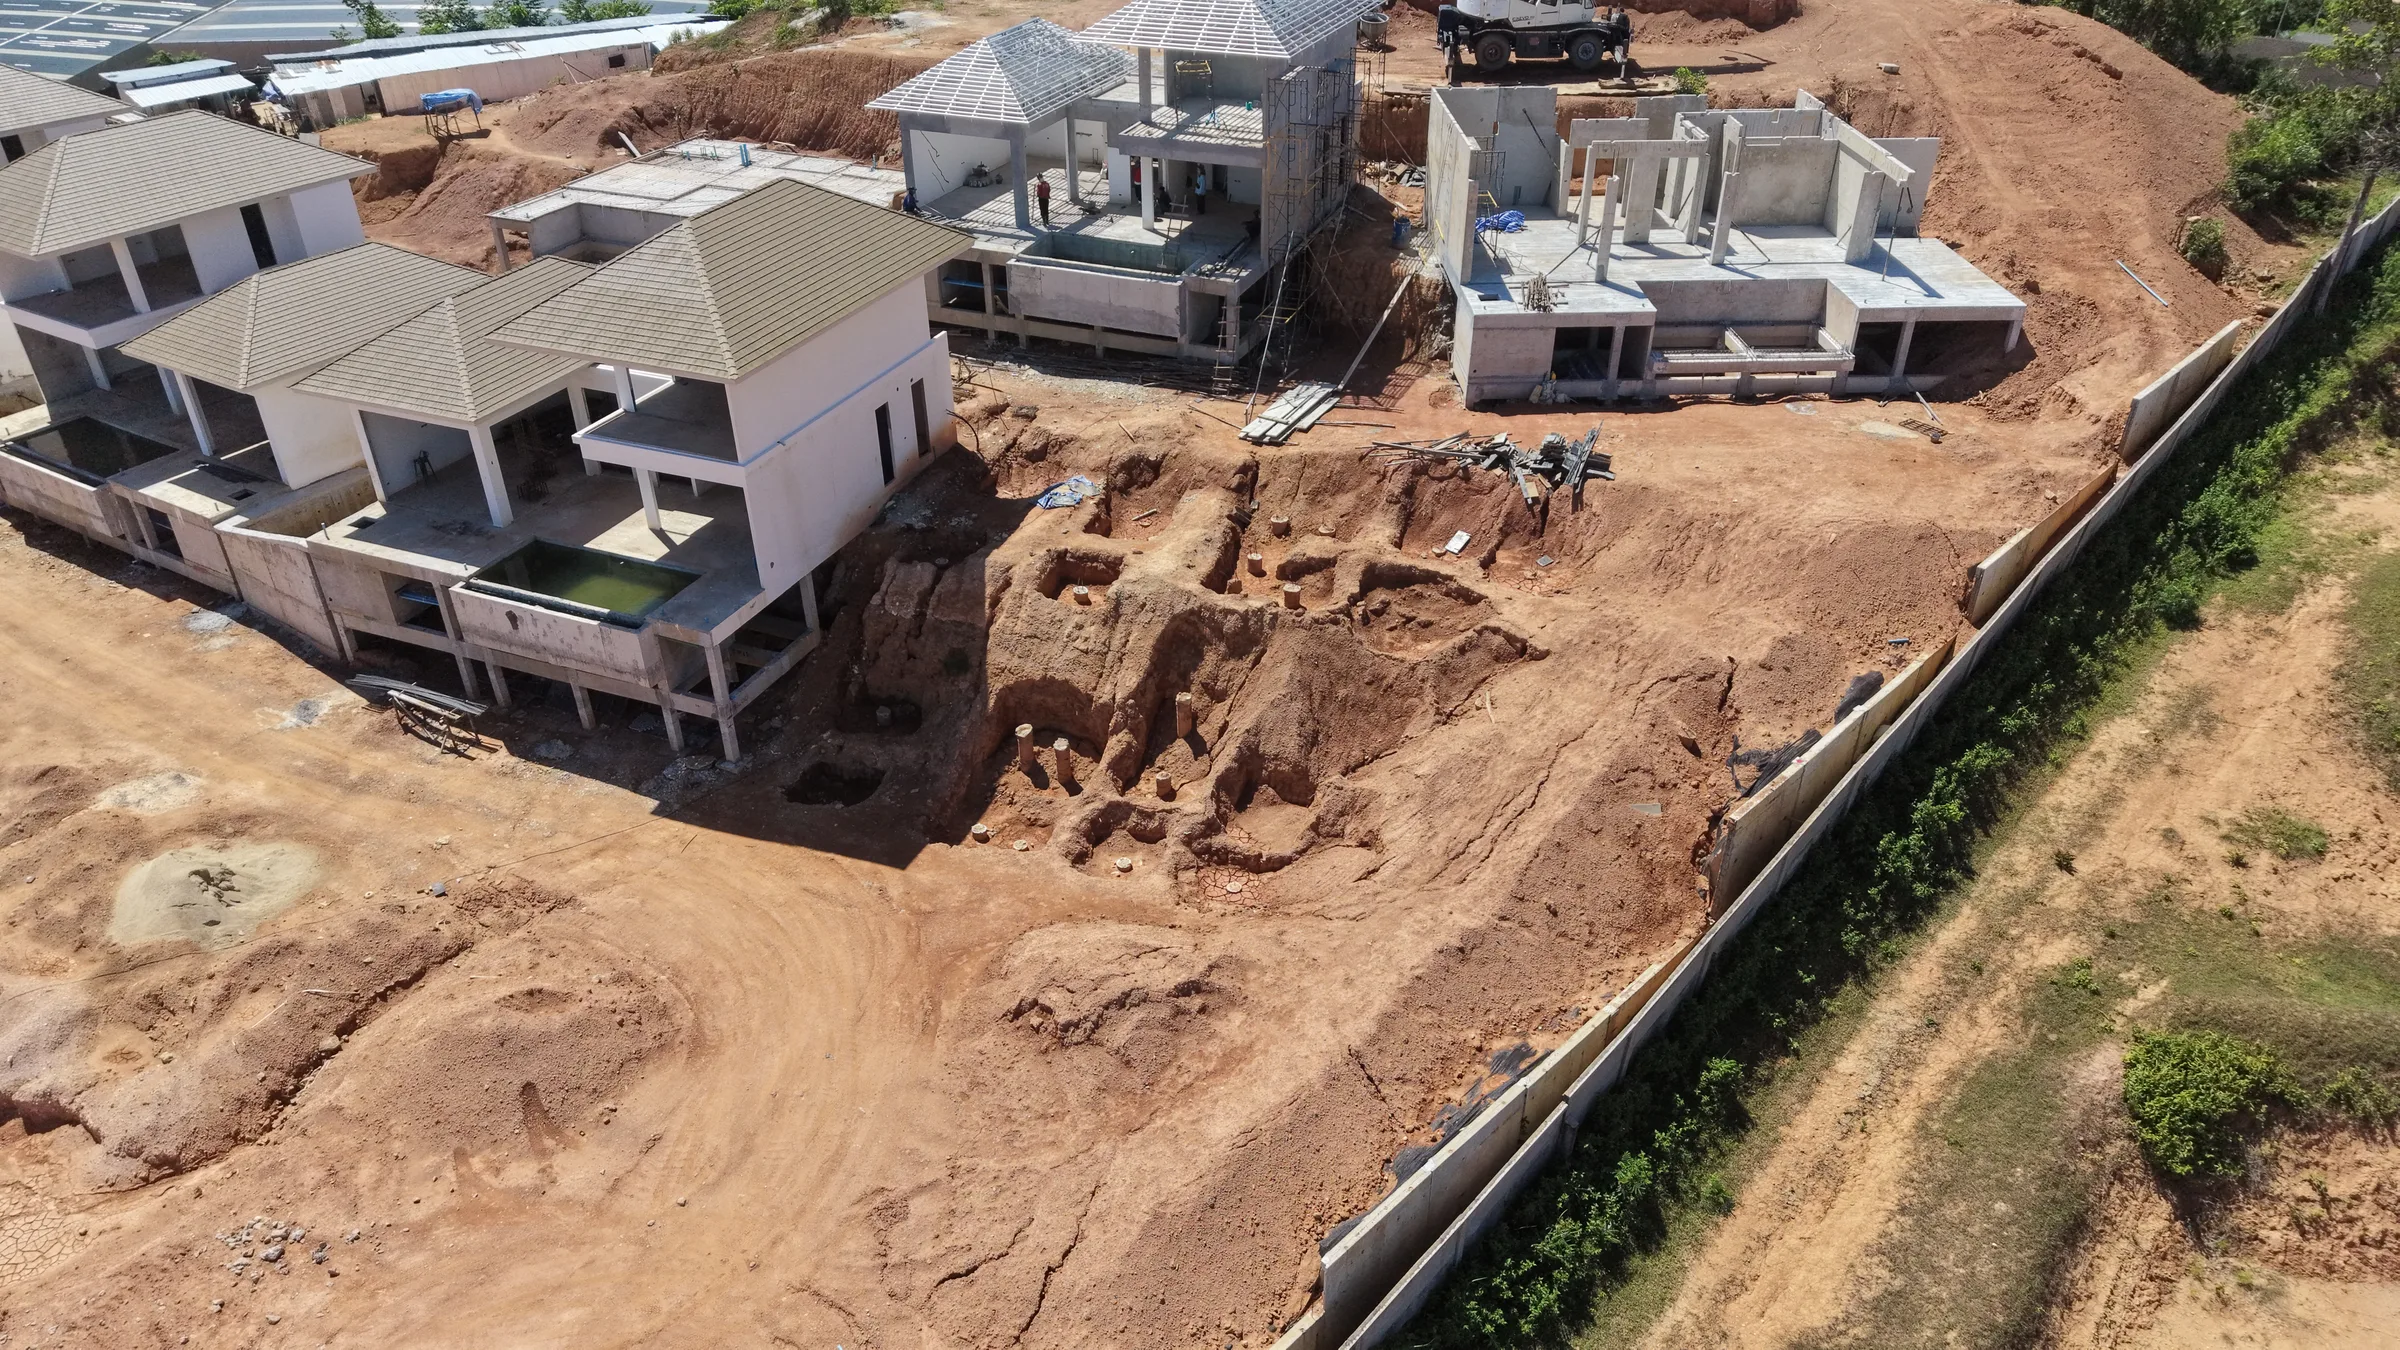
Buy a villa on a Phuket hillside and you are buying two things. One is the building, which you will inspect closely, and which the developer will have spent money making beautiful. The other is the cut face behind and beneath it, the slope that had to be carved away to make a flat platform to build on. You will never look at it. It will be behind a wall, under a terrace, or hidden by planting within a season. It is also the part of the site most capable of destroying the building.
This article is about what holds that face in place. Specifically it is about soil nailing, which is the technique we use at KAHLI Phuket on the steeper hillside plots, and which is currently going in on site. It is written for owners and developers rather than engineers, but the numbers in it are taken from the design codes that actually govern this work, and they are cited at the end.
The problem with a flat platform on a steep hill
A hillside plot does not arrive flat. To get a level platform, you cut into the slope. The material you remove was holding up the material behind it, and now nothing is. What you are left with is a vertical or near-vertical face of soil, often several metres high, standing purely on the strength of the ground itself.
In dry weather that face will usually stand up on its own, which is the root of the problem. It looks fine. It looks finished. A cut face in tropical residual soil will frequently stand unsupported for a day or two with no assistance at all, which is precisely what makes soil nailing possible as a technique, and precisely what tempts people into believing it is unnecessary.
Then it rains. Phuket takes roughly seven months of significant rain a year, which is the single fact that shapes every programme decision we make and which we have written about separately. Water changes the mechanics of that face completely. Unsaturated soil holds itself together partly through suction between the soil grains, a genuine tensile force that behaves like additional strength. Rain destroys it. As water infiltrates, that suction falls away, pore water pressure rises, the effective stress holding grain against grain drops, and the shear strength of the soil drops with it. The face has not been loaded any more heavily than it was in April. It has simply become weaker.
Phuket's hillsides are granite, weathered at the surface into residual soils. Roughly 70 percent of the island is mountainous, and a 2026 study mapping landslide susceptibility across Phuket found that of all the rock units on the island, the Cretaceous granite contributes the most landslides. The same study found that past landslides cluster on slopes steeper than 20 degrees, in the elevation band between 50 and 150 metres. That is not an academic range. It is precisely the band where hillside villas get built, for the view.
There is a further wrinkle specific to this material. Instrumented work on granitic residual soils in Singapore found they have very low air-entry values, meaning they begin losing suction almost as soon as they start to wet up, and faster than sedimentary residual soils do. The strength these slopes rely on in the dry season is the strength they shed first.
That profile is well suited to soil nailing, but it comes with a caveat that any honest engineer will state: weathered granite frequently inherits relict joints and fractures from the parent rock, and can contain mica and other minerals that reduce strength. The US Federal Highway Administration lists lateritic and residual soils as acceptable ground for soil nailing, and in the same manual lists weathered rock with unfavourable weakness planes as unfavourable ground. Both statements are true of the same hillside. The difference is site investigation, which is why nobody should specify this off a photograph.
It is worth being clear about how thin that evidence base always is, even when the work is done properly. As Arup's geotechnics team once put it, it is seldom practicable to sample more than a thousandth of one percent of the ground beneath a site. Everything else is inference from a handful of boreholes. That is not an argument against investigating. It is the argument for investigating carefully, and for treating the result as a model rather than a certainty.
Karon, August 2024
On 23 August 2024, after a night of heavy rain, a debris flow came down Nakkerd Hill above Karon. It killed a number of people in the houses below, among them residents in their own villa and construction workers in rented rooms nearby, and it injured many more.
The mechanism is the one described above. The slip initiated in weathered granite a short distance below a hilltop car park, stripped the loose surface material back to bedrock as it accelerated, and then found an existing drainage line which funnelled it directly onto the houses below. Official investigations afterwards pointed to tree clearing and car park expansion at the summit, and to a failure to implement proper water division, described as contrary to highland construction engineering principles. Police have also been careful to say that construction was not the sole cause, and that natural and geological factors played their part. Separately, the Department of Mineral Resources acknowledged that its landslide monitoring instrumentation in the area had not transmitted data for months, and had gone without repair budget since 2020. Phuket has had instrumented slope-movement stations at Patong and Karon since 2013. No warning was issued.
We are not going to claim that soil nailing would have prevented it. That was a natural slope failing above the houses, not an engineered cut face failing beneath one, and the honest lesson is a different one. It is that on this island, in this material, under this rainfall, water that is not deliberately controlled will find its own route, and whatever is downhill of that route is what pays. Everything in the rest of this article is about controlling that.
What a soil nail actually is
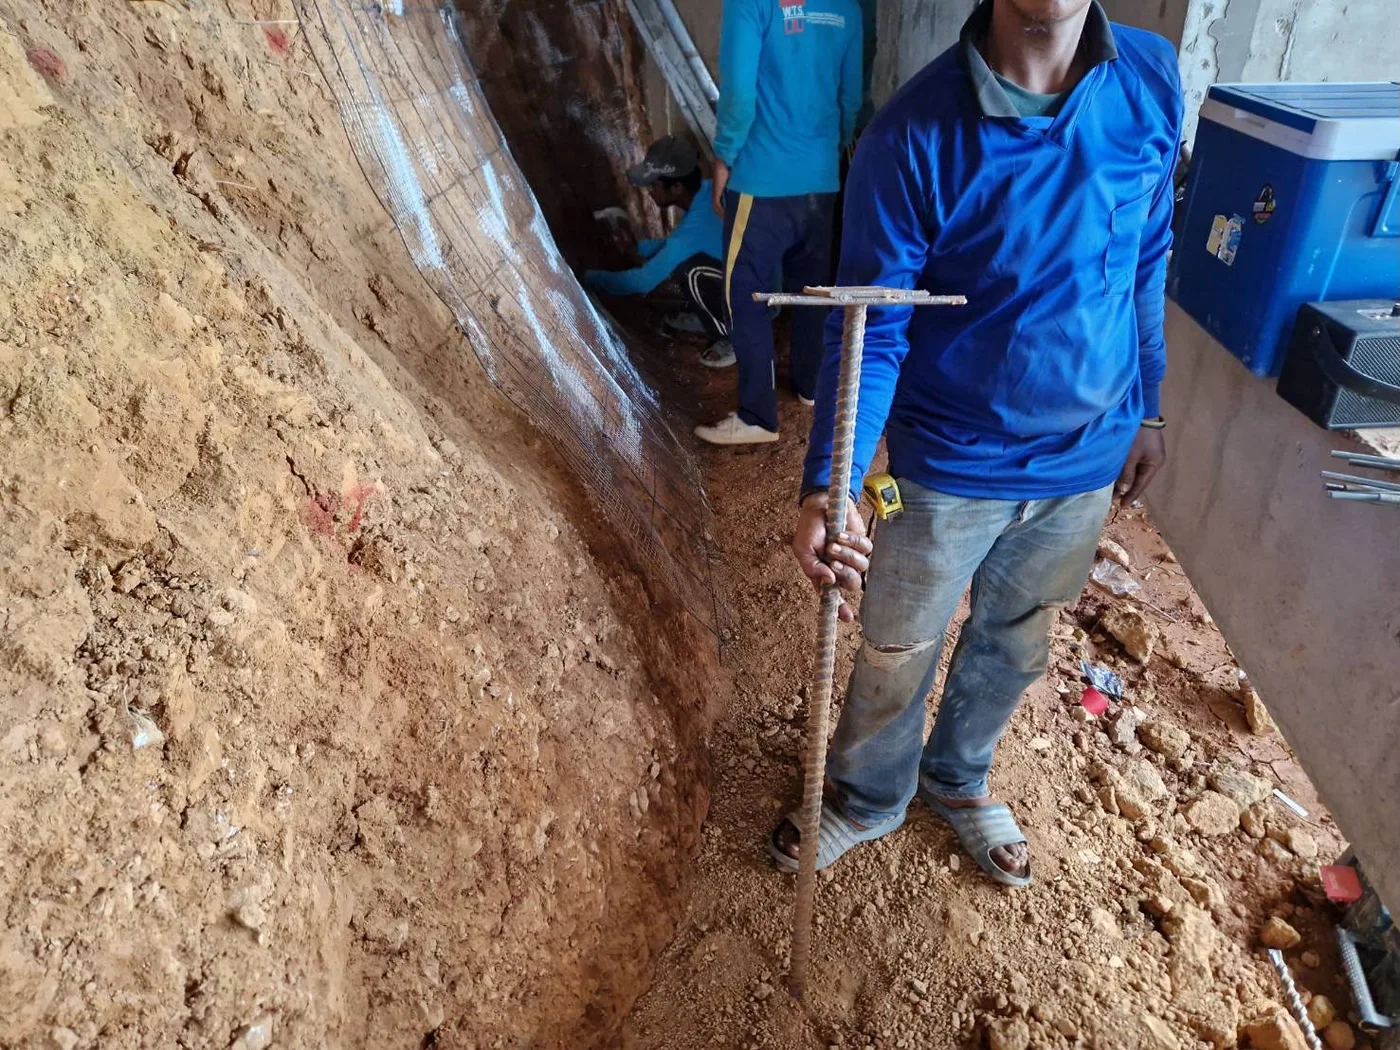
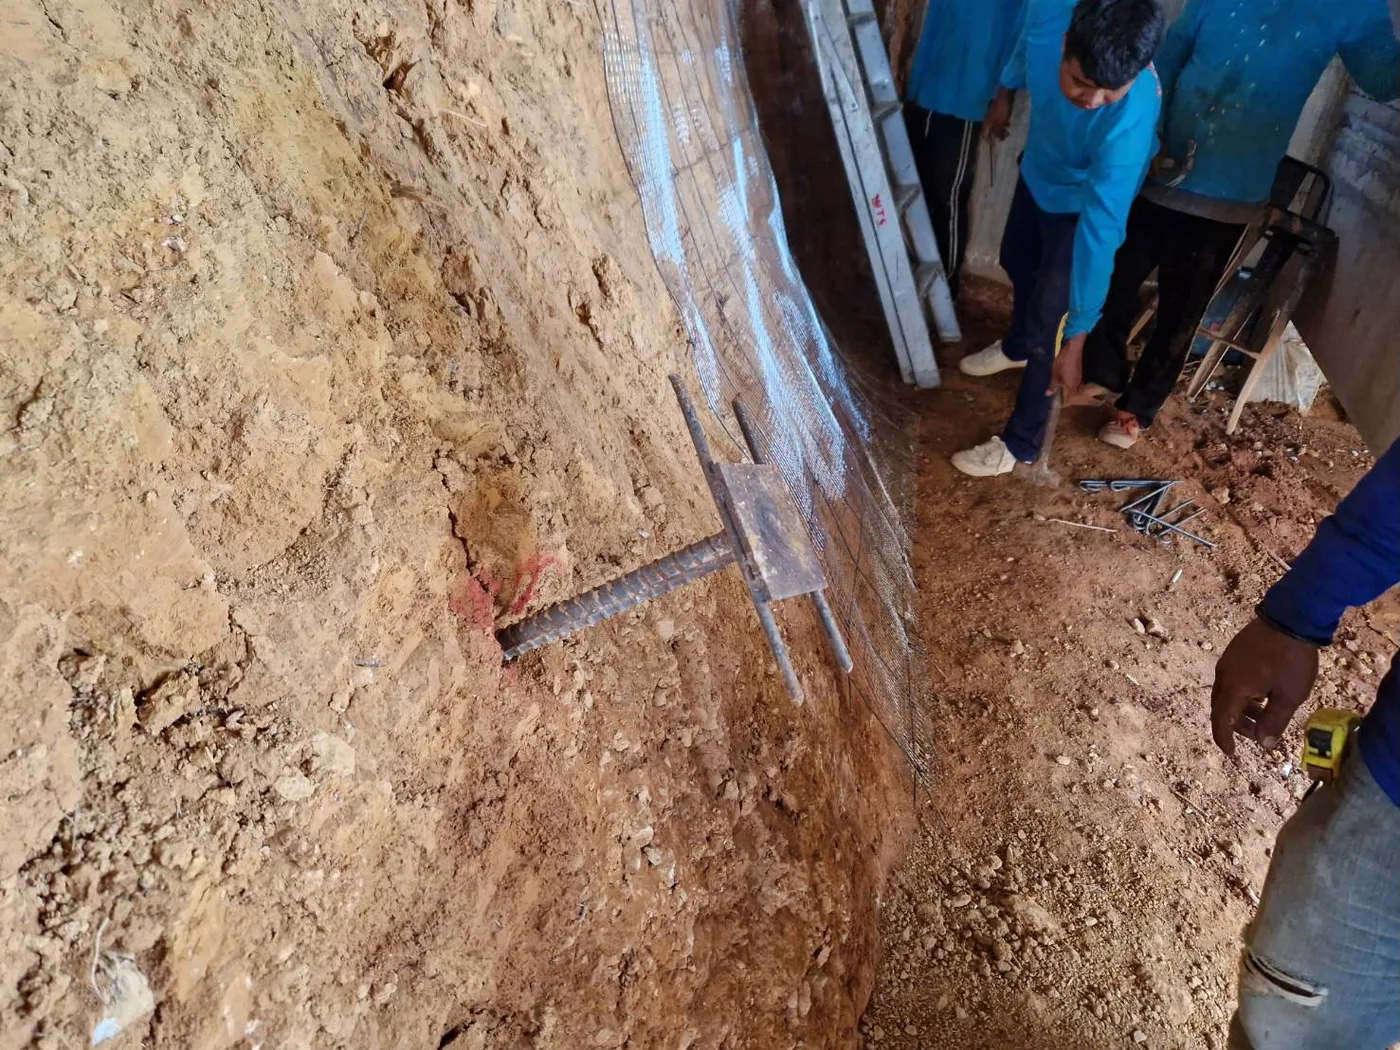
A soil nail is a steel bar, typically 25 to 36 mm in diameter, drilled into the face at a shallow downward angle and grouted along its full length. Nails go in on a grid, most commonly at 1.5 m centres both ways, inclined 10 to 20 degrees below horizontal, with 15 degrees being the usual figure. The drilled hole is 100 to 200 mm across, and the bar sits centrally in it with a minimum of 25 mm of grout cover all round.
The nails reinforce a block of ground. They do not hold the face up the way a prop holds up a ceiling. What they do is turn the loose, unsupported soil behind the cut into a coherent mass that behaves as a single gravity structure, which is then stable enough to stand.
The face itself gets a layer of sprayed concrete, normally 100 mm during construction, with steel mesh at mid-thickness and a steel bearing plate and nut at every nail head. On a permanent structure a final facing of 150 to 300 mm goes on afterwards. The facing is not the retaining element. Its job is to hold the ground between the nails and to stop the surface eroding.
Nails are not anchors
These two get used interchangeably in sales material and they are not the same thing. The distinction matters because it changes how the structure behaves.
A ground anchor is post-tensioned. It is stressed against the face on the day it is installed, so it is actively pushing back from the start. A soil nail is passive. It carries no load at all when it goes in. It only picks up tension when the ground behind it tries to move, and it resists that movement by stretching slightly and mobilising friction along the grout.
The practical consequence is that a soil nail wall has to move a little in order to work at all. FHWA states this plainly: some deformation of the wall should be expected during its service life. In weathered rock and stiff soil the expected horizontal movement at the top of the wall is around one thousandth of the wall height, so roughly 6 mm on a 6 m face. Movement beyond about 0.005 times the height during construction is treated as a warning sign.
The distinction is now settled in code. The second generation of Eurocode 7, published in 2025, gives soil nailed structures their own design clause for the first time, separate from the clause governing anchors, and draws the line exactly here: a soil nail mobilises resistance with the ground along its entire length and works mainly in tension, whereas an anchor transmits load from its head through a free, unbonded length. Full-length bond against free length. That is the whole difference, and everything else follows from it.
That is a real trade, and it should be stated rather than glossed over. Where movement genuinely cannot be tolerated, anchors are the right answer. Where it can, nails are cheaper, faster, and carry an advantage that is easy to miss: there are far more of them. FHWA notes that soil nail walls have more redundancy than anchored walls because the number of reinforcing elements per unit area is larger. One underperforming nail in a grid of eighty is a very different situation from one underperforming anchor in a row of twelve.
How it goes in
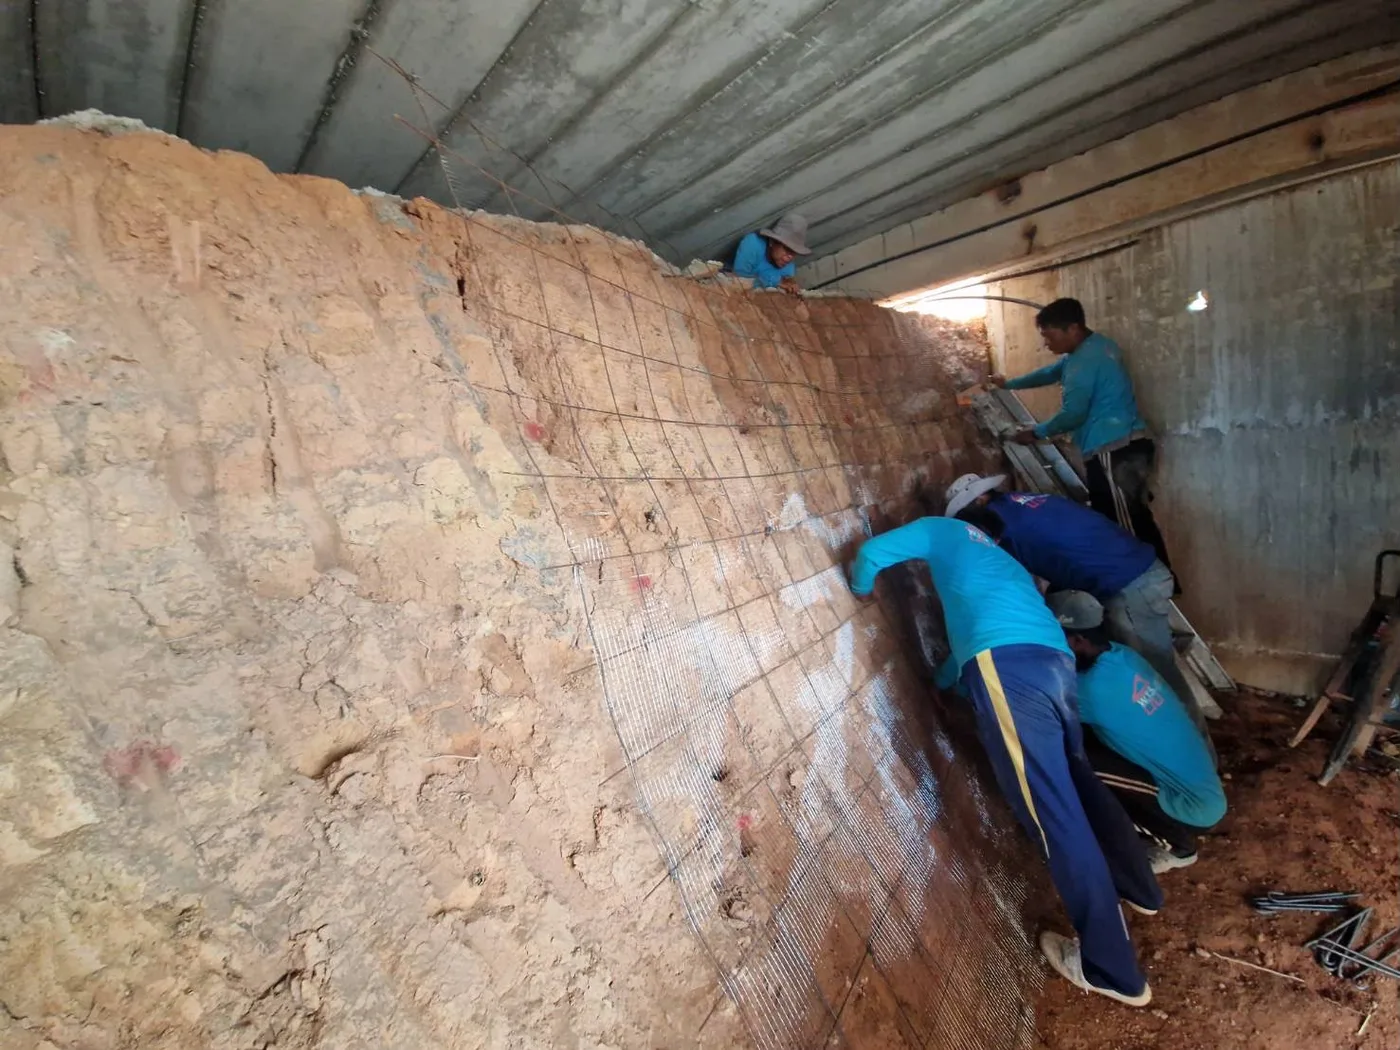
The sequence is top down, in lifts, and it is the reverse of how people assume retaining structures are built. Nothing is built from the bottom up. The wall is created as the excavation descends.
- Excavate one lift. Typically 0.9 to 1.5 m deep, down to just below the first row of nails. The face has to stand unsupported for a day or two, which is the feasibility test for the whole technique on that ground.
- Drill and grout. Holes are drilled from the excavated platform at the design angle, the bar is inserted, and grout is tremied in under gravity or low pressure.
- Lay the drainage. Geocomposite strip drains are unrolled down the face between the nails, running continuously from top to below the bottom of the excavation. This step is the one most often skimped, and it is the one that determines whether the structure still works in twenty years.
- Spray the facing. 100 mm of shotcrete with mesh at mid-thickness. Bearing plates are pressed into the fresh concrete and the nuts wrench-tightened within 24 hours.
- Wait, then repeat. The shotcrete has to reach its specified three-day strength before anyone excavates beneath it. In programme terms that is 72 hours per lift, and it is not compressible.
- Final facing. Once the base is reached and the nails have been tested, the permanent facing goes on, along with weepholes, foot drains and the drainage ditches that carry water away from the structure.
What gets tested, and why that matters to a buyer
This is the part worth knowing about, because it is the difference between a structure that has been demonstrated to work and one that merely looks like the drawings.
Before construction starts, sacrificial nails are installed purely to be pulled apart. These verification tests establish the actual bond strength of the ground on that specific site, and they are deliberately not built into the finished works. During construction, a minimum of five percent of the production nails are proof tested in place. Worth noting: the verification tests do not count toward that five percent, and the nails chosen for proof testing should be the awkward ones, where drilling was erratic or the grout take was low.
Nails are also creep tested, held under sustained load to confirm they are not slowly pulling through. On a verification test the limit is under 1 mm of movement between the one and ten minute readings, and under 2 mm between six and sixty minutes.
None of this is exotic. It is standard practice in any jurisdiction that regulates slope work seriously, and as of March 2026 there is a dedicated international standard for it, ISO 22477-6, covering load testing of soil nails and rock bolts. Until then the testing rules lived inside the execution standards and in national practice. But it produces a paper record, and that record is an asset. If you are buying, ask for it.
For a property that already exists, there is also published guidance on assessing soil nails that went in years ago, which is a harder job than testing new ones: CIRIA C794 covers inspection, condition assessment and remediation of grouted anchors and soil nails. If a seller cannot produce the original test records, that is the route to finding out what you have.
What Thai law actually requires
This is worth setting out clearly, because it is widely misunderstood in both directions. There is no Thai national standard for the design of soil nailing. We looked for one properly, across the full DPT standards catalogue and the Department of Highways catalogue, and it does not exist.
What does exist is a regulatory framework that controls slope work through factors of safety, setbacks and engineer grades rather than through a technique-specific code, plus a national standard that names soil nailing as an accepted method without detailing it. Four points matter to anyone building or buying on a Phuket hillside.
- A slope steeper than 1 in 5 is legally a hillside. Standard มยผ. 1915-62, Standard of Construction on Slope, applies from a gradient of 20 percent upward, and it covers retaining walls as well as buildings. It requires certification by a Senior Professional Engineer.
- Cut deeper than 3 m and you are into the Excavation and Land Fill Act. The Act, B.E. 2543, requires notification to the local authority for any excavation deeper than 3 m, and the 2548 Ministerial Regulation requires the drawings and stability calculations to be produced by a licensed civil engineer of Professional Engineer grade or above. Past 20 m, it takes a Senior Professional Engineer and instrumentation to monitor ground movement.
- The setback rule is the one that decides your plot layout. Under the same regulation, a pit deeper than 3 m must sit at least twice its depth back from the neighbouring boundary, unless collapse-prevention measures are installed and certified by a licensed engineer. Read that twice, because it is the commercial heart of this article. On a 6 m cut, the default rule pushes you 12 m off the boundary. Soil nailing is precisely the engineered alternative that buys that land back.
- Retaining structures now carry stated factors of safety. The 2566 foundations regulation, in force since 2024, sets minimum factors of safety for footed retaining walls of 1.5 against sliding, 2.0 against overturning and 3.0 on bearing capacity. Separately, มยผ. 1916-62 requires a factor of safety of 1.8 on a permanent excavation where neighbouring structures are at risk.
On soil nailing itself, standard มยผ. 1917-62 lists it among the recognised soil-reinforcement methods, illustrates it, and permits it. It then gives its detailed construction requirements for rock bolting rather than soil nailing, on the stated basis that the two work on the same principle, one for soil and one for rock. Thai design practice therefore falls back on international guidance, most commonly FHWA. That is not a loophole. It is simply where the codes currently sit, and it means the specification you are handed matters more than usual, because no local code is going to fill in the gaps for you.
There is one more gap, and it is the one we would most like buyers to understand. A Thai building permit does not require a site-specific ground investigation. The relevant Ministerial Regulation allows allowable bearing pressure to be taken from a short table of presumptive values by soil description, in the absence of a test certificate. That table is a reasonable engineering convenience on a flat site in known ground. On a steep granite slope in a monsoon climate it is not a substitute for drilling, and nothing in the permitting process will tell you which of the two you have been given.
It is also worth knowing that Phuket's slope and elevation rules sit in environmental law rather than building law, administered separately from the body that issues your building permit. The two do not automatically talk to each other.
The default rule pushes a 6 m cut twelve metres off the boundary. Soil nailing is the engineered alternative that buys that land back.
Why some developers leave it out
The honest answer is that it is invisible and it is early.
A soil nail wall is spent entirely before anything saleable exists. It is on the critical path at the start of the programme, when cash is tightest, and it produces nothing a buyer can photograph. Money moved out of the slope and into the kitchen shows up in the sales brochure. Money spent on the slope does not show up anywhere at all, except in the absence of a problem thirty years later, by which time the developer has long since sold and moved on.
There is a second reason, which is that the failure mode is slow and the sales cycle is fast. An unretained cut face does not fall over the week after handover. It ravels, it creeps, it sheds material through a couple of wet seasons, and the distress shows up as cracked hardstanding, a tilting boundary wall, or a terrace that has developed a slope. By then the warranty period is over and the causation argument is expensive.
The third reason is simply that it has not failed yet. A face that has stood through two dry seasons and one mild monsoon is offered as evidence that it never needed treatment. It is not evidence of anything. Hong Kong's code sets its minimum factors of safety against a rainfall event with a ten year return period, which is a useful way to think about it: the design case is not the weather you have had, it is the weather you have not had yet.
The design case is not the weather you have had. It is the weather you have not had yet.
What it is worth
In the short term, soil nailing buys plot area and programme. Because the reinforcement is inside the ground rather than braced across the excavation, the working area stays clear, there is nothing to dismantle, and the wall is created as the dig descends rather than as a separate operation afterwards. A steeper stable cut means more usable flat platform on the same title, which on a hillside plot is the whole commercial argument for the site.
Cost-wise, FHWA reports that soil nail walls typically deliver 10 to 30 percent savings against comparable retaining structures, and tend to be more economical than conventional concrete gravity walls above roughly 3.7 to 4.6 m in height. We would caution against porting absolute rates from US highway work into Thailand, where labour, plant and steel markets are different. The relative comparison travels; the dollar figure does not.
In the long term, the argument is design life. FHWA works to a design life of 50 to 75 years. Hong Kong's Geotechnical Engineering Office, working in weathered granite in a monsoon climate that is the closest well-regulated analogue to Phuket anywhere in the world, designs to 120 years, and hot-dip galvanises every nail as a baseline before any additional corrosion protection is considered. A villa is a 120 year proposition, not a 50 year one, and we think the Hong Kong benchmark is the right one for this island.
It is worth knowing why that code is as demanding as it is. On 18 June 1972, two landslides in Hong Kong killed 138 people in a single day, one of them destroying an apartment building in the Mid-Levels. Four years later another fill slope failed at the same estate as one of the 1972 events and killed eighteen more. That second failure is what prompted the government to appoint an independent panel, which recommended a body to regulate hillside development, design, construction and maintenance. The Geotechnical Engineering Office was formed in 1977. It now holds a catalogue of roughly 60,000 registered man-made slopes, and the landslide risk from them has been brought below a quarter of its 1970s level, at a cost of some HK$24 billion.
Geoguide 7 is not fastidiousness. It is what a jurisdiction writes down after it has buried enough people to stop arguing about cost.
The question a buyer actually wants answered is whether it works, and Hong Kong is the one place with a register large enough to say. Over a ten-year review period the Geotechnical Engineering Office tracked roughly 3,700 soil-nailed slopes and recorded no major failures on any of them. Over the same period, engineered but unsupported soil cuts produced fourteen major failures, and the old pre-1977 unengineered cuts produced over a hundred, at roughly seven times the overall failure rate.
The honest half of that finding is just as useful. Soil nailing did not meaningfully reduce minor surface failures compared with a well-engineered unsupported cut. What it removed was the large-scale failure, the one that takes a building with it. And every one of those minor failures happened on a soil-nailed slope with a vegetated face. The review found no failures at all, major or minor, on soil-nailed slopes with a hard surface cover.
Which tells you exactly where to spend the maintenance attention: the facing and the drainage, not the steel.
Two long-term points that rarely get made to buyers, and should be.
The first is that the maintenance liability is drainage, not steel. Properly protected bar in sound grout is a very durable thing. Drains are not. FHWA is explicit that drain pipes require long-term maintenance, and that clogged drains raise water pressure and reduce the factor of safety against overall stability. Any hillside property with a retained slope should have its drainage on a maintenance schedule. Hong Kong requires an engineer's inspection every five years on slopes where failure would threaten life.
The second is legal rather than technical. Nails at 0.7 times the face height reach a long way back into the hill, and on a subdivided hillside they will frequently cross a boundary. Permanent soil nails need permanent underground easements. If you are buying a plot below a retained slope, or above one, it is worth establishing who owns the reinforcement running under whose land, because that question is much easier to answer before completion than after.
What to ask
If you are looking at a hillside property, whether ours or anyone else's, four questions will tell you most of what you need to know.
- Was there a ground investigation, and can I see it? Soil nailing in residual soil is defensible with site data and indefensible without it. Aggressivity testing matters too, because where ground has not been tested for corrosion potential, both codes require it to be assumed aggressive.
- What design life was specified, and what corrosion protection class? These are two sides of one answer. Encapsulated or galvanised bar and a stated design life is a real specification. Silence is not.
- Can I see the nail test records? Verification and proof test results exist or they do not. Five percent of production nails is the floor, not a target.
- Where does the water go, and who maintains it? Ask to see the drainage, the weepholes and the crest channels, and ask what the inspection interval is. If nobody can answer, nobody is doing it.
None of this makes for an exciting viewing. The kitchen is more interesting. But the kitchen is replaceable and the hillside is not, and on a steep plot the money that went into the ground is the money that decides whether everything above it is still true in thirty years.
- Lazarte, C.A., Robinson, H., Gómez, J.E., Baxter, A., Cadden, A. and Berg, R. (2015). Geotechnical Engineering Circular No. 7: Soil Nail Walls Reference Manual. Report FHWA-NHI-14-007. US Department of Transportation, Federal Highway Administration, National Highway Institute. Public domain. fhwa.dot.gov/engineering/geotech/pubs/nhi14007.pdf
- Geotechnical Engineering Office (2008). Geoguide 7: Guide to Soil Nail Design and Construction. Civil Engineering and Development Department, Government of the Hong Kong Special Administrative Region. cedd.gov.hk/filemanager/eng/content_118/eg7_200803.pdf
- Byrne, R.J., Cotton, D., Porterfield, J., Wolschlag, C. and Ueblacker, G. (1998). Manual for Design and Construction Monitoring of Soil Nail Walls. Report FHWA-SA-96-69R. Federal Highway Administration.
- Porterfield, J.A., Cotton, D.M. and Byrne, R.J. (1994). Soil Nailing Field Inspectors Manual, Demonstration Project 103. Report FHWA-SA-93-068. Federal Highway Administration.
- Lazarte, C.A. (2011). Proposed Specifications for LRFD Soil-Nailing Design and Construction. NCHRP Report 701. Transportation Research Board, Washington DC.
- กรมโยธาธิการและผังเมือง (2562 / 2019). มยผ. 1915-62 มาตรฐานการก่อสร้างบริเวณลาดเชิงเขา (Standard of Construction on Slope), มยผ. 1916-62 มาตรฐานประกอบการวิเคราะห์ความมั่นคงในพื้นที่เสี่ยงภัยดินถล่ม (Standard of Slope Stability Calculation for Safety in Landslide Risk Area) and มยผ. 1917-62 มาตรฐานการป้องกันการพังทลายสำหรับลาดเชิงเขา (Standard of Slope Protection). Department of Public Works and Town & Country Planning, Thailand. dpt.go.th/th/dpt-standard/822
- พระราชบัญญัติการขุดดินและถมดิน พ.ศ. 2543 (Excavation and Land Fill Act, B.E. 2543 / 2000). Royal Gazette vol. 117, part 16ก, 7 March 2000.
- กฎกระทรวงกำหนดมาตรการป้องกันการพังทลายของดินหรือสิ่งปลูกสร้างในการขุดดินหรือถมดิน พ.ศ. 2548 (Ministerial Regulation Prescribing Measures to Prevent Collapse of Soil or Structures in Excavation or Land Fill, B.E. 2548 / 2005). Royal Gazette vol. 122, part 25ก, p.7, 18 March 2005. Setback and engineer-grade requirements at clauses 4, 5 and 7.
- กฎกระทรวงกำหนดฐานรากของอาคารและพื้นดินที่รองรับอาคาร พ.ศ. 2566 (Ministerial Regulation Prescribing Foundations of Buildings and the Ground Supporting Buildings, B.E. 2566 / 2023). Royal Gazette vol. 140, part 53ก, p.9, 31 August 2023. Retaining walls at chapter 6, clause 31.
- Ministerial Regulation issued under the Building Control Act B.E. 2522, clause 18, on allowable soil bearing pressure in the absence of a test certificate. Compiled English text: Institute of International Harmonization of Building and Housing. iibh.org/kijun/pdf/Thai_02_MRs.pdf
- Geotechnical Engineering Office, Civil Engineering and Development Department, Hong Kong. Hong Kong Slope Safety: past notable landslides, and the slope safety system. Source of the 1972 and 1976 landslide record, the formation of the GEO in 1977, and the slope catalogue. hkss.cedd.gov.hk. Risk-reduction and expenditure figures from Hong Kong Engineer, Hong Kong Institution of Engineers, vol. 48, May 2020.
- Chapman, T., Arup Geotechnics (1998). Beneath the sod. The Architects' Journal, 24 September 1998. Source of the sampling-proportion figure.
- BS EN 1997-3:2025, Eurocode 7: Geotechnical design. Geotechnical structures. BSI. Clause 10 covers soil nailed structures, clause 8 covers anchors. The first Eurocode design clause dedicated to soil nailing.
- BS EN 14490:2010, Execution of special geotechnical works. Soil nailing. BSI / CEN. The European execution standard. Design in the UK is governed separately by BS 8006-2:2011+A1:2017, Code of practice for strengthened/reinforced soils. Soil nail design.
- ISO 22477-6:2026, Geotechnical investigation and testing. Testing of geotechnical structures. Part 6: Load testing of soil nails and rock bolts. ISO/TC 182, published 18 March 2026.
- Phear, A., Dew, C., Ozsoy, B., Wharmby, N.J., Judge, J. and Barley, A.D. (2005). Soil nailing: best practice guidance. CIRIA C637. See also CIRIA C794 (2020), Grouted anchors and soil nails: inspection, condition assessment and remediation.
- Ng, K.C., Lau, J.W.C., Shum, L.K.W. and Cheung, W.M. (2008). Review of Selected Landslides Involving Soil-Nailed Slopes. GEO Report No. 222, Geotechnical Engineering Office, Civil Engineering and Development Department, Hong Kong. Source of the comparative failure-rate figures and the vegetated-versus-hard-facing finding. cedd.gov.hk/filemanager/eng/content_405/er222links.pdf
- Prathom, K. and Sujitapan, C. (2026). GIS and remote sensing-based landslide susceptibility mapping in Phuket using machine learning with feature selections. Geocarto International 41(1). DOI 10.1080/10106049.2026.2613487. Open access.
- Rahardjo, H., Santoso, V.A., Leong, E.C., Ng, Y.S. and Hua, C.J. (2011). Numerical analyses and monitoring performance of residual soil slopes. Soils and Foundations 51(3), 471–482. DOI 10.3208/sandf.51.471. Source of the air-entry value comparison between granitic and sedimentary residual soils.
- Fredlund, D.G., Morgenstern, N.R. and Widger, R.A. (1978). The shear strength of unsaturated soils. Canadian Geotechnical Journal 15(3), 313–321. DOI 10.1139/t78-029. The extended Mohr-Coulomb formulation underlying the suction mechanism described above.
- Petley, D. (2024). The 23 August 2024 Nakkerd Hill landslide at Phuket in Thailand. The Landslide Blog, Eos / American Geophysical Union, 16 October 2024. eos.org/thelandslideblog/nakkerd-hill
- Thai PBS (2024). Report on Department of Mineral Resources findings and monitoring-station status following the Karon landslide, 28 August 2024. thaipbs.or.th/news/content/343596
Figures 1 and 2 were drawn for this article. They are schematic, indicative of typical geometry, and are not construction drawings. Any soil nail installation must be designed for its own site on the basis of a ground investigation, by a suitably licensed engineer.